
Crafted to Last. Designed to Inspire.
Outdoor Living, Built for Colorado.
Outdoor living design & build in Northern Colorado and the Denver metro.
Complete spaces for cooking, gathering, relaxing, and entertaining, designed around your home and built for life along the Front Range.
Designed Around
How You Live Outside.
Your backyard should work like an extension of your home—a place to cook dinner, gather with friends, cool off, warm up, and slow down.
From Fort Collins through Arvada and Aurora, we bring patios, kitchens, covers, pools, fire, lighting, and planting together as one complete outdoor living space.
250+ projects completed across Northern Colorado and the Denver metro.
Everything for Life Outside.
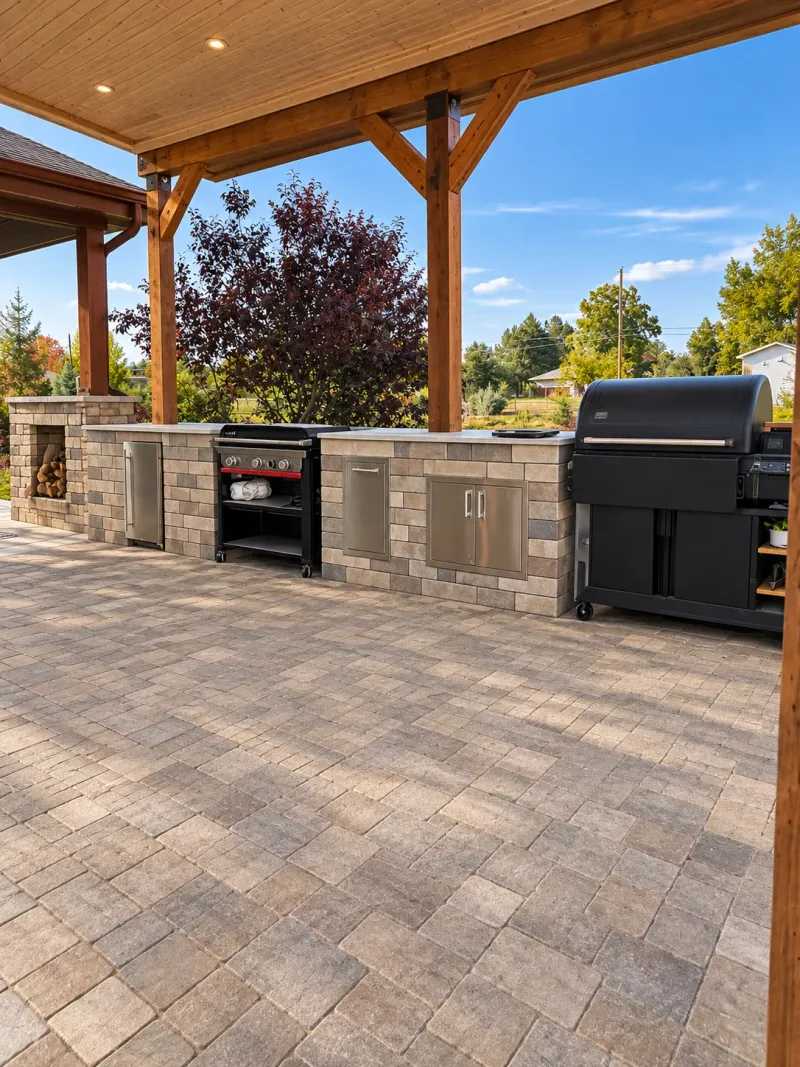
Outdoor Kitchens
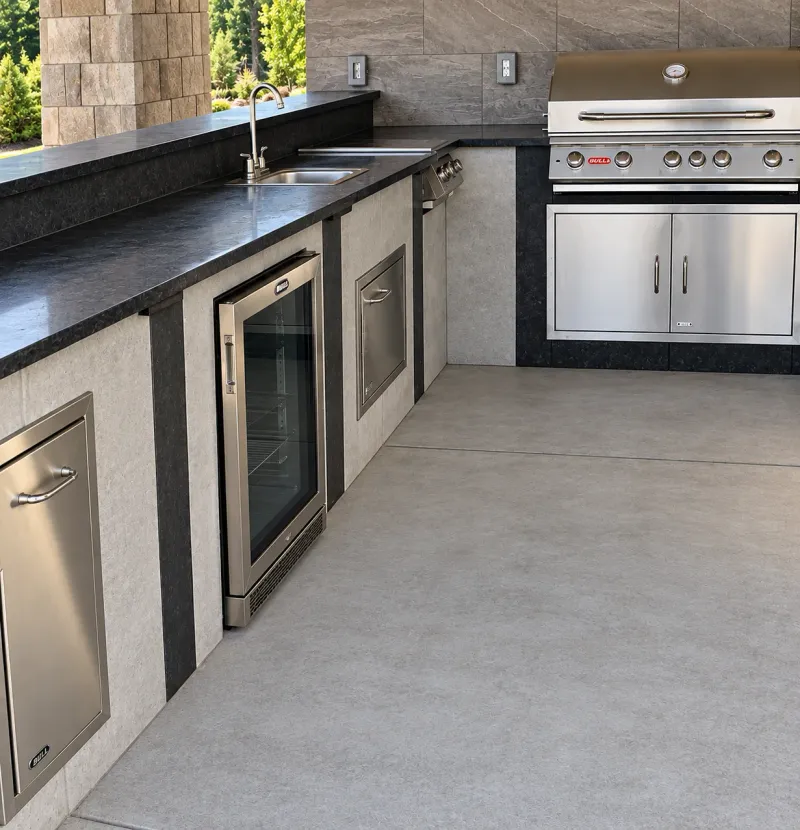
Cook and host without stepping away from the gathering. We design complete outdoor kitchens with durable counters, premium appliances, storage, lighting, and comfortable guest flow.
Explore ServiceExplore Service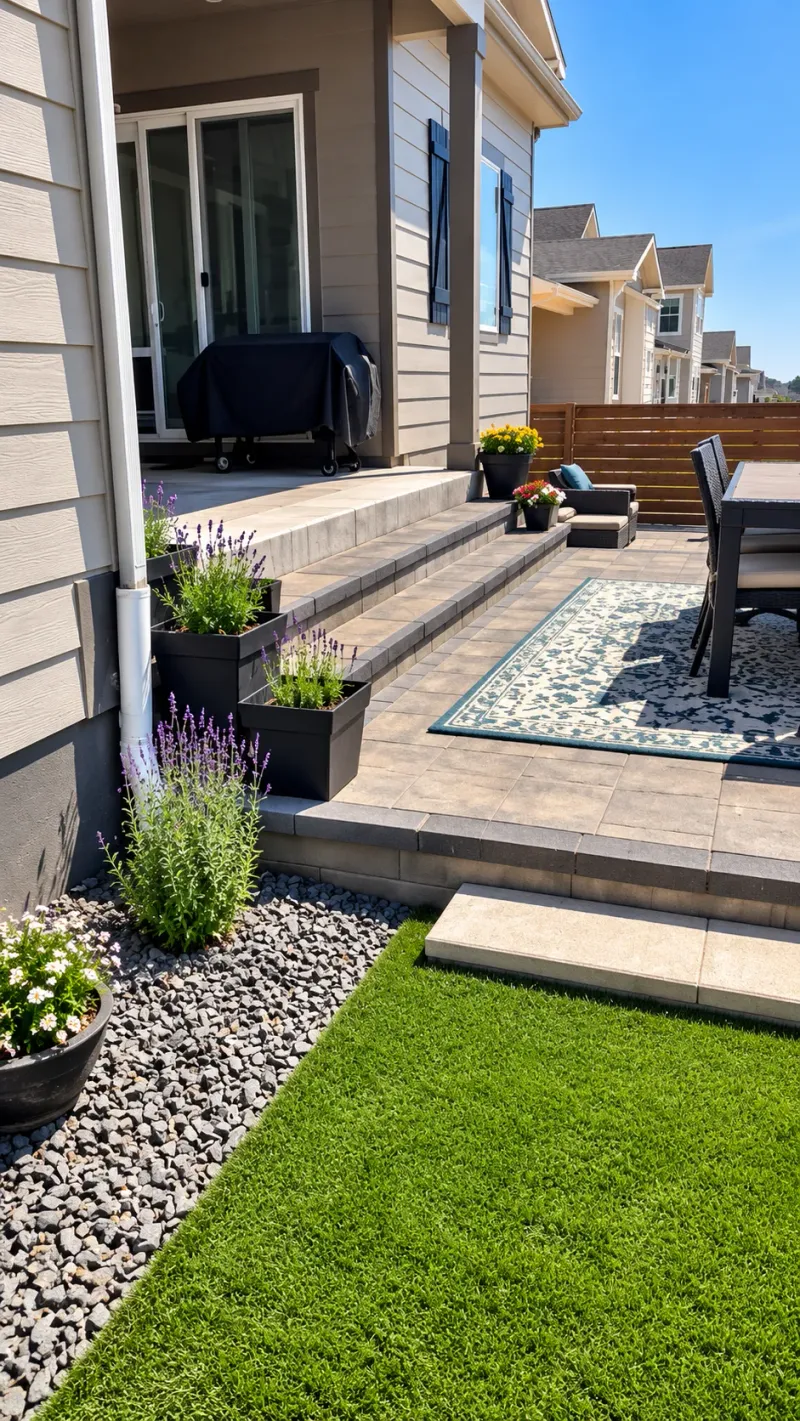
Paver Patios & Hardscape
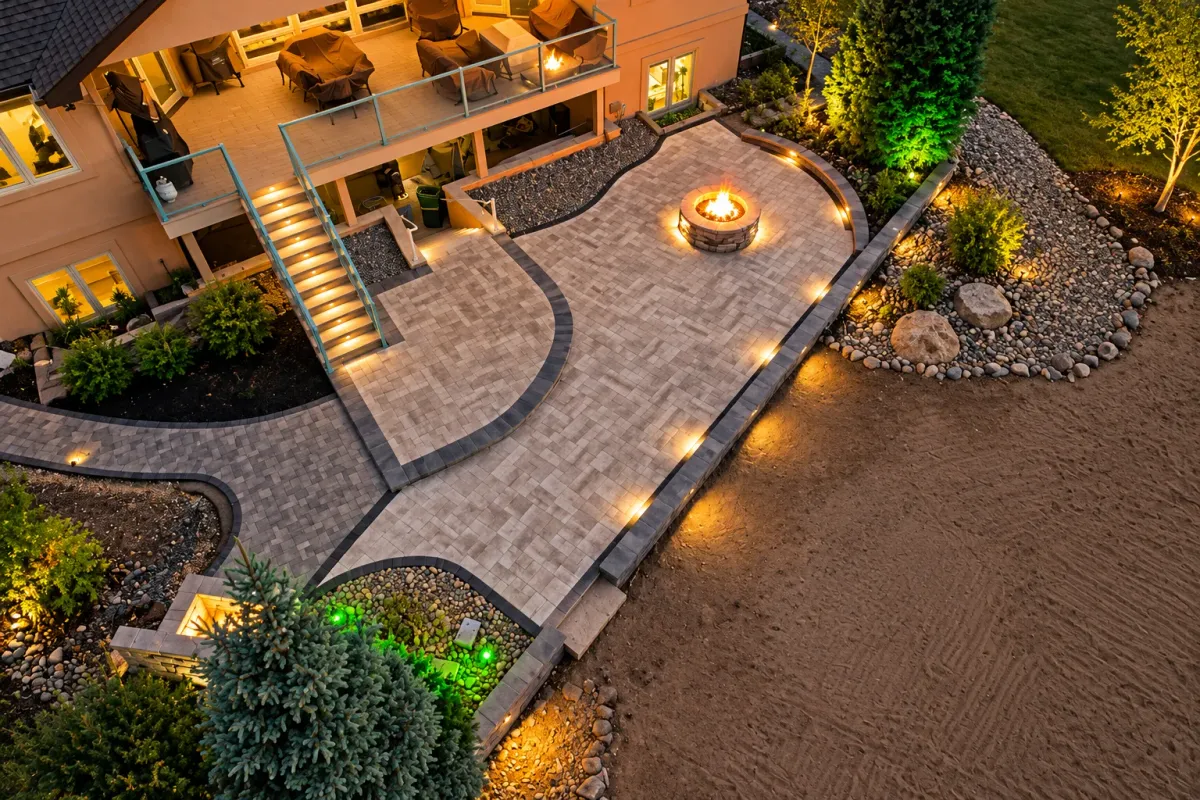
Create the room where outdoor life happens. Patios, walkways, steps, and walls are planned around movement, furniture, entertaining, and long-term Colorado performance.
Explore ServiceExplore Service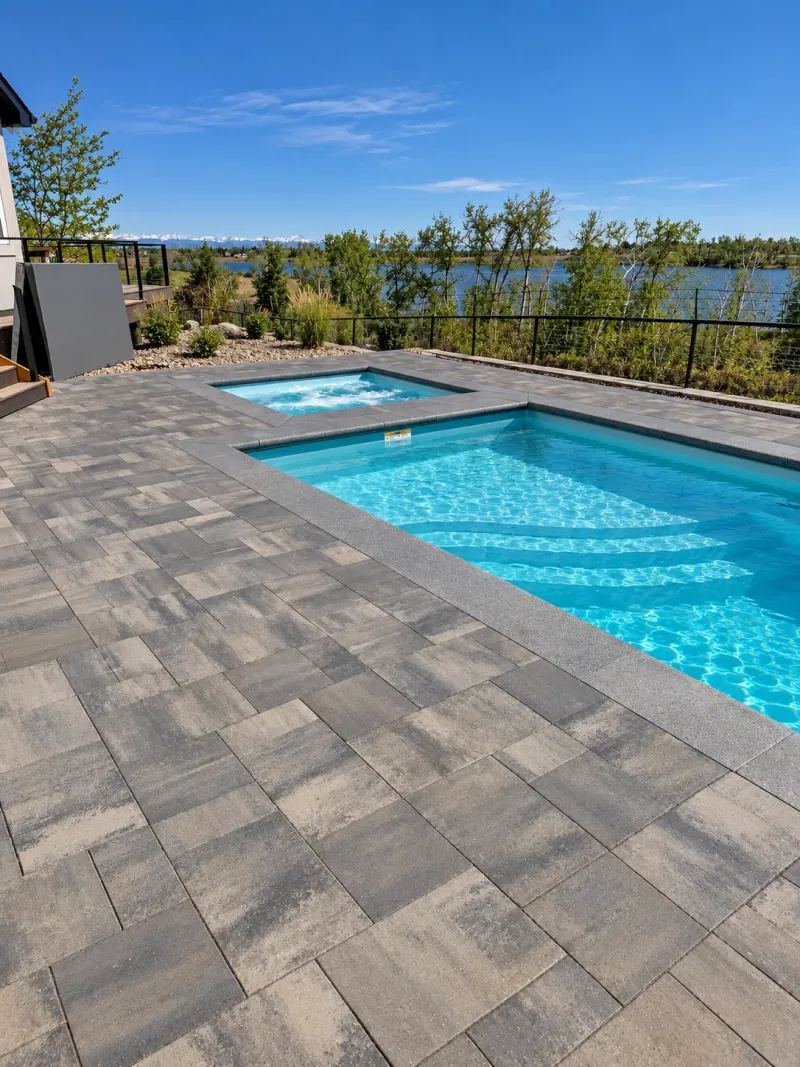
Pools & Water Features
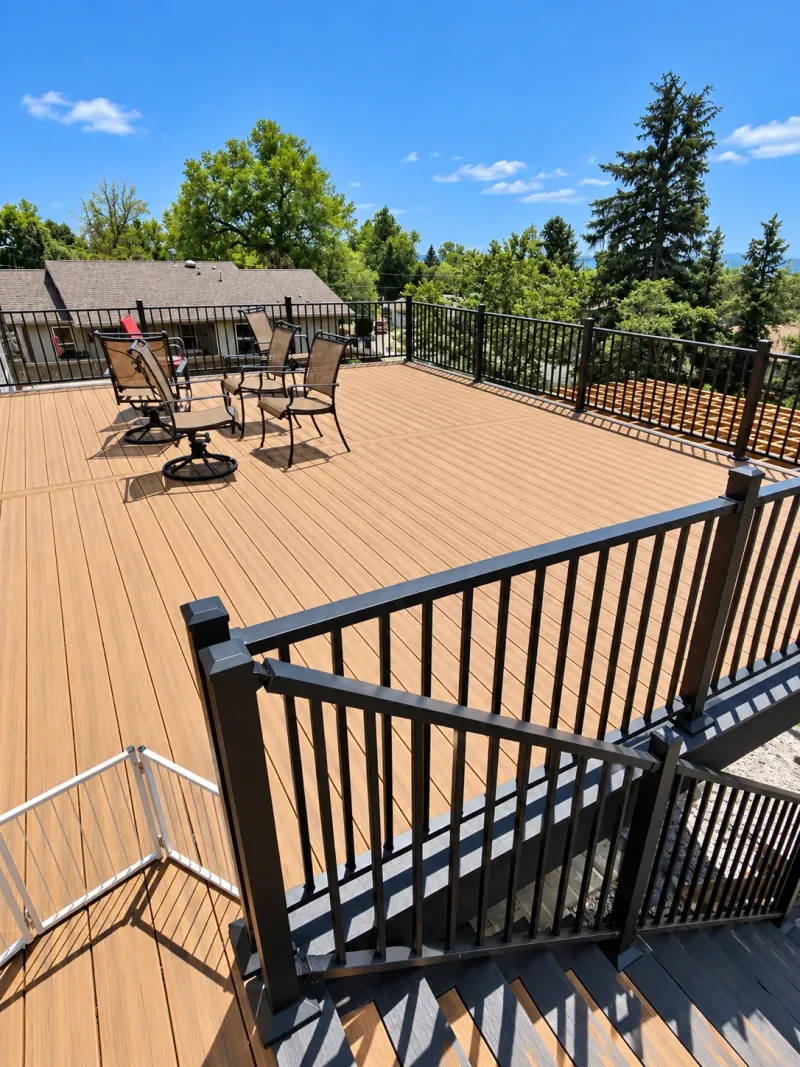
Make summer at home feel like a destination. Pools, spas, decking, lighting, and water features are designed as one connected place to play, recharge, and gather.
Explore ServiceExplore Service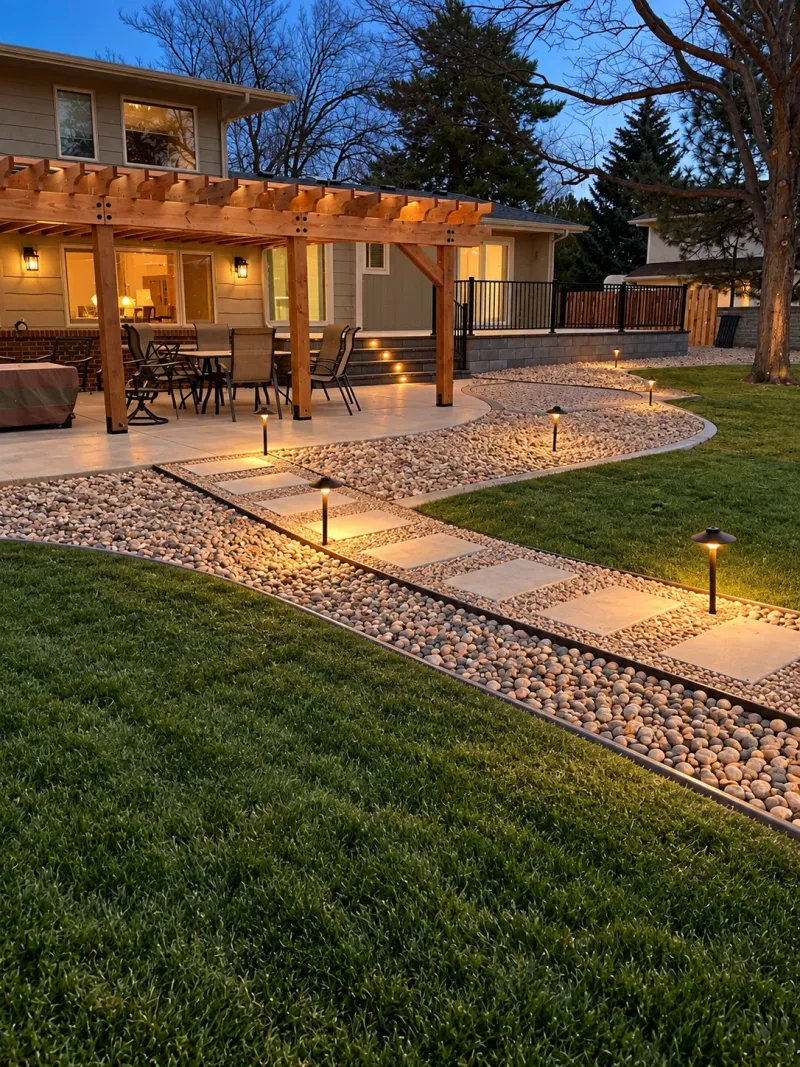
Complete Outdoor Living
Bring every feature together—patio, kitchen, cover, fire, pool, lighting, and planting—in one cohesive space designed around the way your family lives outside.
Explore ServiceExplore ServiceOne Team. One Outdoor Vision.
Design and construction stay connected from the first conversation to the final walkthrough.
Discovery
We begin at your home to understand how you want to cook, gather, relax, and entertain outside. Together, we align priorities, scope, and a realistic investment range.
Design
We develop the layout, materials, features, and visual details as one connected outdoor living plan, so every part supports how the space will be used.
Build
Our team coordinates the details from preparation and utilities through installation, maintaining a clean site and clear communication throughout the build.
Reveal
We complete a detailed walkthrough, explain care and operation, and hand over an outdoor space ready for everyday life and memorable gatherings.
The people behind the places
About Us
Beautiful outdoor spaces begin with listening. We bring thoughtful planning, quality materials and careful workmanship together to create places that feel right for the way you live.
From the first conversation to the last detail, we believe the process should feel as considered as the finished space.
Get to know BlackrockQuestions, answered
A few things to know before you begin.
Helpful answers about planning, service areas, and what to expect from a custom outdoor project.
What kinds of outdoor living projects does Blackrock Landscape take on?
We design and build connected outdoor spaces that can include paver patios, outdoor kitchens, decks and custom carpentry, retaining walls, fire features, pools, lighting, and landscape design.
Which areas of Colorado do you serve?
We work along the Colorado Front Range, serving homeowners from Fort Collins through the Denver metro area, including Arvada and Aurora.
How does a design-build project get started?
We start with a discovery conversation at your home to understand how you want to use the space, review the site and your priorities, and align on scope and a realistic investment range.
Can multiple outdoor features be planned together?
Yes. Planning patios, kitchens, shade, grade changes, fire, water, and lighting together helps the layout, materials, circulation, and construction details work as one outdoor environment.
Can a larger outdoor project be completed in phases?
Yes. A coordinated master plan can establish the overall direction first, then help sequence construction around your priorities, access, budget, and how each phase supports the next.
How much should I budget for an outdoor living project?
Cost depends on the scope, property, site conditions, materials, and features. Our online project calculator offers a preliminary planning range based on historical data; it is not a binding quote.
What happens after I request a proposal?
We will learn more about your property and goals, discuss the project scope and investment, and outline a suitable next step for design and planning.